 ✨ AI Generated
Tokyo Station Marunouchi Station Building
Japanese: 東京駅丸の内駅舎
Chiyoda City, Tokyo
This information was written by AI and may contain mistakes. Please check official sources for opening hours, fees, and other details before you go.
Found a mistake? Let us know with “✏️ Something's wrong” on this spot's screen in asobot →
🎧 Audio guide(1:04)
In short
Designed by Tatsuno Kingo and opened in 1914, the Tokyo Station Marunouchi Station Building is a red-brick station building designated as an Important Cultural Property of Japan. It lost its third floor and north and south domes during an air raid in 1945, after which it was used as a two-story structure throughout the postwar period. In 2012, preservation and restoration work was completed, and it continues to serve as an active train station today.
- Long Red-Brick Station Building: Stretching about 335 meters from north to south, it is considered the largest structure among buildings primarily constructed of brick.
- North and South Dome Ceilings: Eagles with wingspans of about 2.1 meters and reliefs of the zodiac signs line the corners of the octagonal domes.
- View from KITTE Garden: The station building can be viewed in its entirety from the rooftop garden of the KITTE building, located in front of the Marunouchi South Exit.
History and Highlights
The Tokyo Station Marunouchi Station Building is a station building that opened in December 1914. Designed by Tatsuno Kingo, it stands directly in front of Gyoko-dori (Miyuki-dori) Avenue, which extends straight east from the Imperial Palace. Stretching approximately 335 meters from north to south, it is considered the largest-scale building made primarily of brick and is designated as a national Important Cultural Property.
It suffered no major damage in the 1923 Great Kanto Earthquake. However, an air raid in May 1945 destroyed the north and south domes, the interior, and the third floor by fire. In postwar renovation work, the third floor was removed, altering it into a two-story structure; this work was finished in March 1947. At this time, the dome roofs were changed into octagonal roofs, and the insides of the domes were covered with duralumin ceilings. Amid shortages of materials and funds, these ceilings were crafted by applying white paint to duralumin that had been set aside for fighter aircraft.
Preservation and restoration work began in May 2007, and in 2012, the building was returned to its appearance at the time of its initial construction. The third floor and the north and south domes were restored, while the surviving portions were preserved and utilized as much as possible.
Viewing and Experiencing Highlights
- Red-Brick Exterior Walls: The original decorative bricks remain on the first and second floors, while about 400,000 newly crafted decorative bricks line the third floor. Bricks fired under three different conditions were blended to reproduce the uneven firing patterns of the Taisho era. Even so, it is said that one can distinguish the boundary between the old and the new if looking closely.
- Dome Ceilings: The north and south domes are octagonal, with their interiors and reliefs restored based on photographs and blueprints from that era. Eagles with wingspans of about 2.1 meters sit at the eight corners of the ceilings. Reliefs of the zodiac signs adorn the eight corners of the walls, showing only eight signs aligned with the compass directions. The Rat, Rabbit, Horse, and Rooster, representing north, east, south, and west, are not present.
- Dome Floors: After looking up, be sure to also look down at your feet. The duralumin ceilings, which watched over travelers passing through the station for 60 years beginning in 1947, were removed during the restoration work. To carry forward that memory, the design of those ceilings has been reproduced on the floors of the domes.
Walking Tips
To take in a panoramic view of the entire station building, try heading up to the KITTE Garden, a rooftop garden on the 6th floor of KITTE located in front of the Marunouchi South Exit. You can view the entire building, and at night, you can also admire it illuminated. At Tokyo Station Gallery, which has its entrance inside the Marunouchi North Exit dome, you can observe the original brick walls up close. The station building also houses The Tokyo Station Hotel. Located about a 5-minute walk from the Marunouchi South Exit is the Mitsubishi Ichigokan Museum, Tokyo.
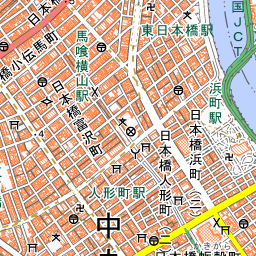
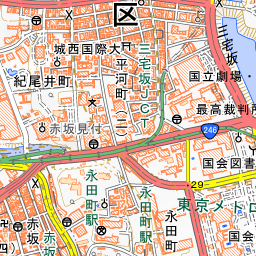
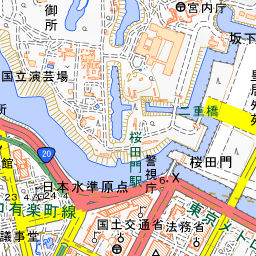
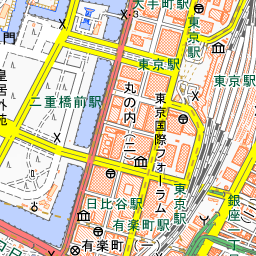
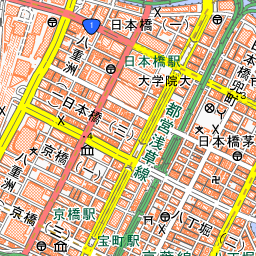
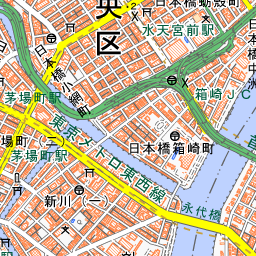


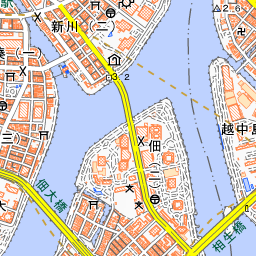
Spot location © OpenStreetMap contributors (ODbL)
Open in Google MapsGuides that include this spot (1)
Use asobot while you walk
- See where you are on the map and find spots nearby
- Listen to the guide's audio in course order, one after another (with subtitles)
- Walk to the next spot while following the map
Open on your phone
Scan to open this spot in asobot on your phone.