 ✨ AI Generated
Naramachi Nigiwai-no-Ie
Japanese: 奈良町にぎわいの家
Nara City, Nara
This information was written by AI and may contain mistakes. Please check official sources for opening hours, fees, and other details before you go.
Found a mistake? Let us know with “✏️ Something's wrong” on this spot's screen in asobot →
🎧 Audio guide(1:07)
In short
Naramachi Nigiwai-no-Ie is a facility opened in April 2015 after renovating a machiya (traditional townhouse) built in 1917 during the Taisho era. It is a place where visitors can experience the lifestyle and culture of that period, with the omoya (main building), hanare (detached wing), machiai (waiting room), and kura (storehouse) all Registered Tangible Cultural Properties. Today, under the theme of the 24 solar terms, it conveys the appeal and living culture of a machiya where one can feel the four seasons.
- A Machiya of Free Thinking: Features such as having the entire north side as a garden and placing the second-floor tatami room in a separate structure are unusual for a machiya in Nara.
- Tatami Rooms and Buddhist Altar Room: Visitors can see a spacious 15-tatami-mat room, a Buddhist altar room adorned with gold leaf, painted sliding doors (fusuma-e), and various decorative details.
- Garden and Detached Wing: A machiai is located just inside the small wicket gate of the high wall, and a detached wing with a 10-tatami-mat room sits at the back of the grounds.
History and Highlights
Naramachi Nigiwai-no-Ie is located in Nakashinya-cho, the central part of Naramachi. It is a machiya built during the Taisho era as the residence of an antique art dealer. The main building was built in 1917, and the detached wing was built in 1913. It was renovated in 2015 and opened in April of the same year as a facility where visitors can experience the lifestyle and culture of that time. Four structures—the main building, detached wing, waiting room, and storehouse—became Registered Tangible Cultural Properties in 2017.
The main building is built in the omoteya-zukuri style, in which the roadside storefront (omoteya) and the living quarters in the rear are separate buildings. The front faces east, equipped with traditional latticework and an entrance with a haneagedo (upward-swinging shutter door). Behind the storefront, on the south side, lies an inner courtyard (tsuboniwa), while an entranceway and tea room are situated on the north side. Farther inside, an earthen passageway (tori-doma) runs along the south side, with living rooms lined up on the north.
The unique aspect of this house is that it is built toward the southern side of the property, leaving the entire north side as a garden. The second-floor zashiki (tatami parlor) also has its own separate roof, offering views toward the north and west. Such a design is unusual for a townhouse in Nara and is appreciated as a Taisho-era machiya born from free, unconventional thinking. Further information about the wider area is introduced at the "Naramachi" spot.
Points for Viewing and Experiencing
- Tatami Rooms and Buddhist Altar Room: There is a spacious tatami room measuring 15 tatami mats. The Buddhist altar room is adorned with gold leaf, featuring an impressive size and painted ceiling. The tokonoma (alcoves) in the three tatami rooms each have a different aesthetic taste.
- Detached Wing, Waiting Room, and Storehouse: The detached wing is a 10-tatami-mat room located at the back of the grounds, boasting stylish design elements such as a round window on the facade, a veranda with a handrail, and a bell-shaped katomado window. The waiting room, located just inside the wicket gate in the high wall, is a chic structure made of logs, bamboo, and cedar bark, with earthen walls featuring round and diamond-shaped windows. The storehouse dates back to the late Edo period, retaining the marks of an adze (chona) with an arched blade on the surfaces of its posts and beams.
- Decor of the 24 Solar Terms: The alcoves are decorated with seasonal flowers. Visitors can also collect commemorative stamps featuring the symbols of the 24 solar terms, which change every two weeks. Centered around weekends, events such as tea gatherings, lectures on the solar terms, and traditional kamado cooking stove experiences are held.
Tips for Exploring
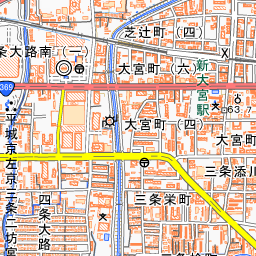
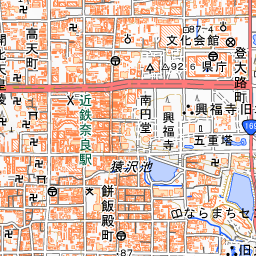
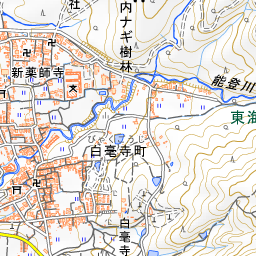
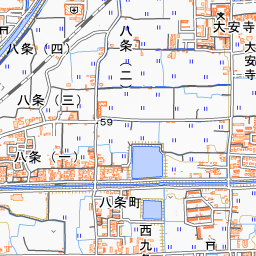
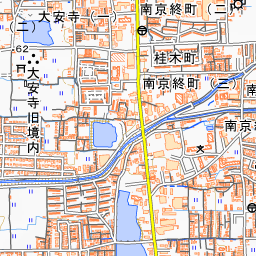
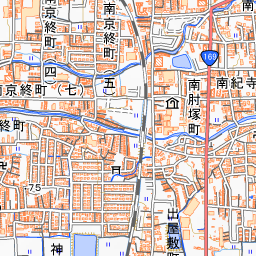
It is a 13-minute walk from Kintetsu-Nara Station and a 20-minute walk from JR Nara Station. If taking the Nara City Loop Bus, it is a 5-minute walk from the "Tanakacho" bus stop. There is no parking lot. Because it is an old machiya with steps and uneven floors, please watch your footing. After viewing the front lattice, walk past the storefront into the interior, where living rooms line the north side of the earthen hallway and the detached wing sits at the rear of the grounds. The storehouse is to the south of the detached wing. Gango-ji Temple is about 100 meters to the northeast, Jurin-in Temple is about 290 meters to the east, Kyu-Daijo-in Garden is about 390 meters to the east, and Sarusawa Pond is about 470 meters to the north, making it convenient to stop by during a stroll through Naramachi.

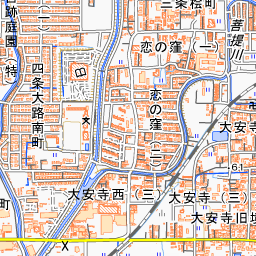
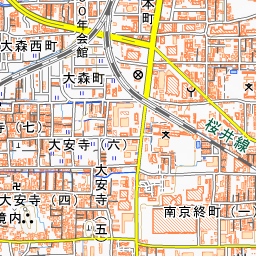
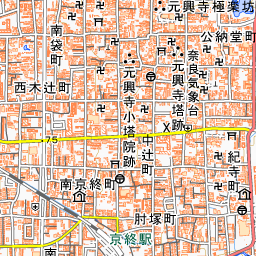
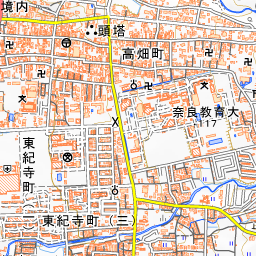
Spot location © OpenStreetMap contributors (ODbL)
Open in Google MapsUse asobot while you walk
- See where you are on the map and find spots nearby
- Listen to the guide's audio in course order, one after another (with subtitles)
- Walk to the next spot while following the map
Open on your phone
Scan to open this spot in asobot on your phone.