 ✨ AI Generated
Kudara-dera Temple Site
Japanese: 百済寺跡
Hirakata, Osaka
This information was written by AI and may contain mistakes. Please check official sources for opening hours, fees, and other details before you go.
Found a mistake? Let us know with “✏️ Something's wrong” on this spot's screen in asobot →
🎧 Audio guide(1:17)
In short
The site of an ancient Buddhist temple in Nakamiya, Hirakata City, designated a national Special Historic Site. It is believed to be the remains of a temple built in the late 8th century as the clan temple of the Kudara no Konikishi clan, descendants of the royal family of Baekje, after they relocated to this area from Naniwa. The Kudara-dera Temple Site and the Osaka Castle Site are the only two Special Historic Sites in Osaka Prefecture.
- Three-Dimensionally Displayed Temple Layout: The foundation platforms of the Main Hall, the East and West Pagodas, the Middle Gate, and other structures are displayed three-dimensionally, making it easy to understand the "two pagodas, one main hall" temple layout, the same as that of Yakushi-ji Temple in Nara. Many elaborate foundation stones carved into round shapes also remain
- Restored Tsuijibei Wall: Of the tsuijibei earthen wall that once encircled the outer boundary of the temple, approximately 125 meters from the South Gate to the north side of the East Gate have been restored. The roof is covered with eaves-end roof tiles recreating those used at the time of the temple's founding
- Matsukaze of the Kudara-dera Temple Site: Beginning in 1965 (Showa 40), this area was developed as a historic site park ahead of the rest of the nation, and it is affectionately known for the "Matsukaze of the Kudara-dera Temple Site." You can also view AR imagery on your smartphone that recreates the appearance at the time of its founding
History and Highlights
The Kudara-dera Temple Site is the site of an ancient Buddhist temple located in Nakamiya, Hirakata City, and is designated as a national Special Historic Site. It is believed to be the remains of a temple built in the late 8th century as the clan temple of the Kudara no Konikishi clan, who were descendants of the royal family of Baekje (Kudara), after they relocated to this area from Naniwa. During one period in antiquity, the Kudara no Konikishi clan was an influential clan second only to the Imperial Family. The Shoku Nihongi records that when Emperor Kanmu visited Katano on an imperial excursion for hunting, he conferred court ranks upon members of the Kudara no Konikishi clan and granted Kudara-dera the official tax revenues (shozei) from the two provinces of Omi and Harima.
Through archaeological excavations conducted from Showa 7 (1932) to Heisei 25 (2013), almost the entire layout of the temple grounds (garan) has been uncovered. Arranged in a straight line from south to north are the South Gate, Middle Gate, Main Hall (Kondo), and Lecture Hall (Kodo), with the East Pagoda and West Pagoda standing side by side inside the cloister connecting the Middle Gate and Main Hall. This "two pagodas, one main hall" layout is the same as that of Yakushi-ji Temple in Nara, representing what is known as the Yakushi-ji style temple layout. The temple was surrounded by a square tsuijibei (earthen wall with a roof) measuring approximately 140 meters on each side. Tuff cut stone was used for the podiums of the buildings, showing magnificent construction comparable to the grand temples of Heijo-kyo. It was designated a national Historic Site in 1941 (Showa 16), and became a Special Historic Site in 1952 (Showa 27); the Kudara-dera Temple Site and the Osaka Castle Site are the only two Special Historic Sites in Osaka Prefecture.
Highlights of Appreciation and Experience
- Three-Dimensionally Displayed Temple Layout: Based on the results of the latest excavations, the foundation platforms of the Main Hall, East and West Pagodas, Middle Gate, and other structures are three-dimensionally displayed, making it easy to understand the temple layout featuring two parallel pagodas. Many elaborate foundation stones carved into round shapes also remain.
- Restored Tsuijibei Wall: Of the tsuijibei earthen wall that once encircled the outer boundary of the temple, approximately 125 meters from the South Gate to the north side of the East Gate have been restored. The roof is covered with eaves-end roof tiles recreating those used at the time of the temple's founding.
- Matsukaze of the Kudara-dera Temple Site: Beginning in 1965 (Showa 40), this area was developed as a historic site park ahead of the rest of the nation. Affectionately known for the "Matsukaze (wind blowing through the pines) of the Kudara-dera Temple Site," a new pine grove is growing in the eastern section of the park.
Tips for Exploring
It is about a 10-minute walk from Miyanosaka Station on the Keihan Railway. In March 2025 (Reiwa 7), redevelopment work was completed, presenting a new appearance. Information boards are also available in English, Chinese, and Korean, and visitors can use their smartphones to view AR imagery recreating the appearance at the time of its founding. On the west side of the temple site stands the Kudarao-jinja Shrine, which enshrines the ancestors of the Kudara no Konikishi clan, allowing visitors to pay their respects there as well.
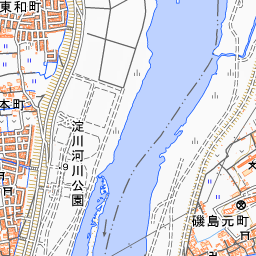
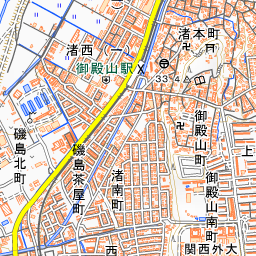

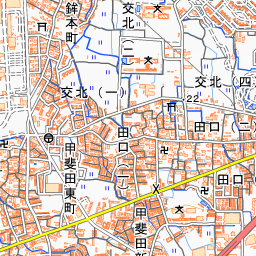

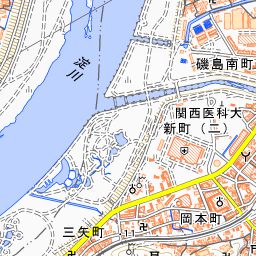
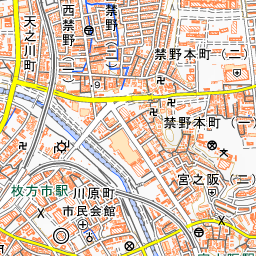
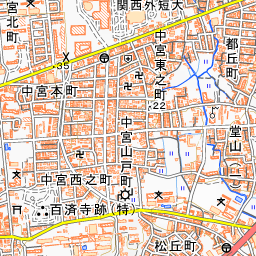
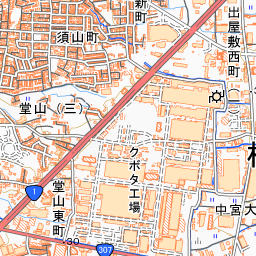
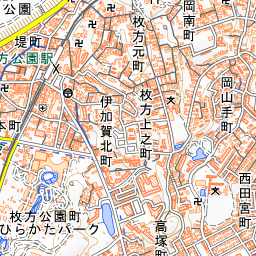
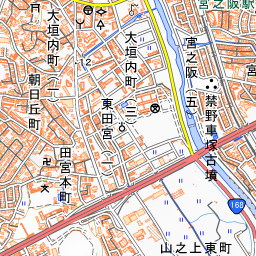

Spot location © OpenStreetMap contributors (ODbL)
Open in Google MapsGuides that include this spot (1)
Use asobot while you walk
- See where you are on the map and find spots nearby
- Listen to the guide's audio in course order, one after another (with subtitles)
- Walk to the next spot while following the map
Open on your phone
Scan to open this spot in asobot on your phone.