 ✨ AI Generated
Jiyu Gakuen Myonichikan
Japanese: 自由学園明日館
Toshima City, Tokyo
This information was written by AI and may contain mistakes. Please check official sources for opening hours, fees, and other details before you go.
Found a mistake? Let us know with “✏️ Something's wrong” on this spot's screen in asobot →
🎧 Audio guide(1:14)
In short
Jiyu Gakuen Myonichikan is the former school building of Jiyu Gakuen, located in Ikebukuro. Frank Lloyd Wright designed it for the school founded in 1921 by the married couple Hani Motoko and Hani Yoshikazu. Designated as a National Important Cultural Property, it is open to the public as a building preserved under "dynamic preservation," where it is protected while still being utilized.
- Large windows of the hall: Often called the face of Myonichikan, these windows feature wooden frames and muntins that create geometric patterns.
- Dining hall at the center of the school: Located right in the middle of the school building, this is the dining hall where everyone gathered to eat lunches prepared by the students.
- Low, horizontally expansive profile: A hallmark Wright design with low-set eaves that emphasize the horizontal lines of the roof.
History and Highlights
Jiyu Gakuen Myonichikan was the school building of Jiyu Gakuen, founded in 1921 by Hani Motoko and Hani Yoshikazu. It was designed by the American architect Frank Lloyd Wright. Endo Arata, who was working as an assistant to Wright while Wright was in Japan designing the Imperial Hotel, introduced the couple to him. Wright resonated with their educational philosophy and designed the building based on the desire to "fill a simple exterior form with noble thoughts."
In April 1921, the first entrance ceremony was held in classrooms that still had rough plaster walls. The design request had been made in January of the same year, and it is thought to have been a rapid construction period of only three months. The central building and the west classroom wing were completed in 1922, and the east classroom wing was finished in 1925. The auditorium on the south side was designed by Endo Arata and completed in 1927.
After the school relocated to Higashikurume in 1934, the couple named this building "Myonichikan" (literally "House of Tomorrow"), entrusting it with the future of the school and Japanese education. In 1997, it was designated as a National Important Cultural Property, and preservation repairs restored it to its original appearance at the time of construction. Today, it operates as a model of "dynamic preservation," safeguarding the value of cultural heritage while keeping it in active use.
Points for Appreciation and Experience
- Hall Windows and Mural: The large windows in the hall facing the front yard can be considered the face of Myonichikan. Instead of costly stained glass, Wright arranged wooden window frames and muntins geometrically to keep construction costs down. The mural in the hall, which remained vibrantly colored under thick layers of plaster, emerged during preservation and restoration work. It was painted by students under the guidance of artist Ishii Tsuruzo, based on a passage from the Old Testament chosen for the school's 10th anniversary.
- Hexagonal Chairs: In the hall, there are chairs featuring hexagonal backs with horizontal gaps. They are thought to have been designed by either Wright or Endo.
- Dining Hall: Having students eat handmade lunches together was fundamental to the education the couple envisioned. For this reason, the dining hall was placed at the very center of the school building, a rarity for schools of that era. It is said that Wright quickly designed the lighting fixtures after noticing the ceiling was high during a visit.
Walking Tips
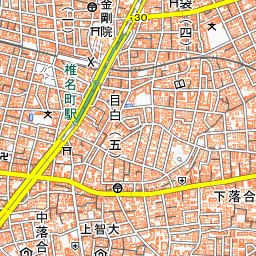
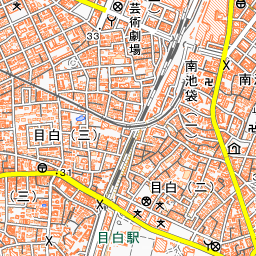
It is a 5-minute walk from the Metropolitan Exit of Ikebukuro Station and 7 minutes from Mejiro Station. A lawn spreads inside the U-shaped arrangement of the buildings. First, look from the front yard at the hall's large windows and the horizontal rooflines with low eaves. The low, horizontally spreading profile is a characteristic Wright design. Inside the building, passing through corridors with low ceilings leads into the open, high-ceilinged hall. Take note also of the structure, where the floor height changes by a few steps in various areas. The building is frequently used for weddings on weekends, so the days open for interior tours are limited. Mejiro Garden is located about 290 meters to the southwest and can easily be visited on the same walk.
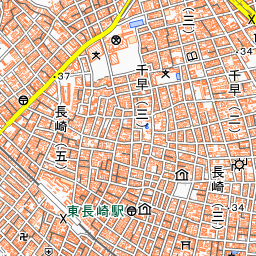
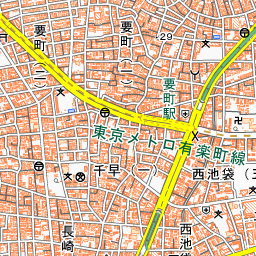


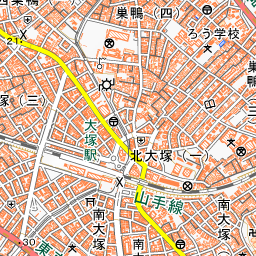
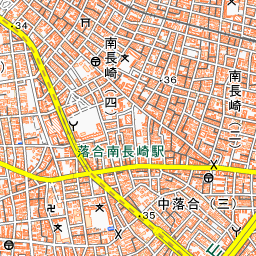


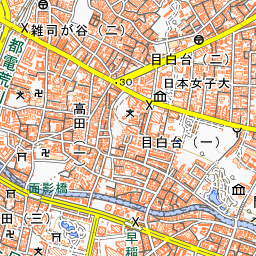
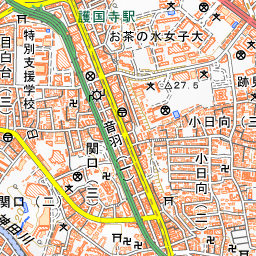
Spot location © OpenStreetMap contributors (ODbL)
Open in Google MapsGuides that include this spot (1)
Use asobot while you walk
- See where you are on the map and find spots nearby
- Listen to the guide's audio in course order, one after another (with subtitles)
- Walk to the next spot while following the map
Open on your phone
Scan to open this spot in asobot on your phone.