 ✨ AI Generated
Former Bito Family Residence
Japanese: 旧尾藤家住宅
Yosano Town, Kyoto
This information was written by AI and may contain mistakes. Please check official sources for opening hours, fees, and other details before you go.
Found a mistake? Let us know with “✏️ Something's wrong” on this spot's screen in asobot →
🎧 Audio guide(1:10)
In short
The Former Bito Family Residence is the residence of a Tango Chirimen Silk Crepe merchant, standing in the middle of Chirimen Kaido. It possesses one of the largest premises in the district, and eight buildings, including the main house, rear reception room, and storehouses, were designated as National Important Cultural Properties in January 2024 (Reiwa 6).
- Main House Relocated from Tajima: The main house was relocated from a building that originally stood in what is now Hidaka-cho, Toyooka City, Hyogo Prefecture, and is among the oldest buildings in the district. It incorporates features of folk dwellings from both Tajima and Tango
- An Estate Shaped by Repeated Expansions: After the main house and rear reception room were arranged at the end of the Edo period, storehouses and the roji-mon gate were added during the Meiji and Taisho eras, and in 1930 (Showa 5), following the Kita-Tango Earthquake, the shinzashiki (new reception room) was built
- Western-Style Reception Room and New Reception Room: Visitors can see the residence as it took shape while adding new touches in step with modernization, including a Western-style reception room, a study, and a new reception room reflecting an appreciation for sencha (steeped green tea)
History and Highlights
The Former Bito Family Residence is a residence of a Tango Chirimen Silk Crepe merchant, standing in the middle of Chirimen Kaido. As a crepe textile wholesale merchant representing this region which prospered from Tango Chirimen Silk Crepe, it possesses one of the largest premises in the district. Eight buildings, including the main house, rear reception room, and storehouses, were designated as National Important Cultural Properties in January 2024.
The Bito family ran a silk crepe wholesale business for generations and was also deeply involved in the political and financial circles of Tango. Successive heads of the family served as ojoya (head village officials) during the Edo period, and from the Meiji era onward held positions such as president of Tango Bank, president of Kaya Railway, and mayor of Kaya Town. Bito Shozo, the 11th-generation head, became the mayor of Kaya Town in 1928 and played a central role in promoting the construction of the Former Kaya Town Hall, which stands at the northern entrance to Chirimen Kaido.
The residence took on its current form through repeated expansions and renovations: after the main house, rear reception room, uchigura (inner storehouse), and zatsugura (miscellaneous storehouse) were arranged at the end of the Edo period, an okugura (rear storehouse), shingura (new storehouse), and front roji-mon gate were added during the Meiji and Taisho eras, and a shinzashiki (new reception room) was built in 1930 following the Kita-Tango Earthquake. It is regarded as important because its architectural history is clearly documented and it reflects the transition of Kaya, which flourished from the late early-modern era through the modern period.
Viewing and Experience Highlights
- Main House Relocated from Tajima: The main house was relocated from a building that originally stood in what is now Hidaka-cho, Toyooka City, Hyogo Prefecture, and is among the oldest buildings in the district. It skillfully incorporates features of folk dwellings from both Tajima and Tango, and influenced the main houses built in Kaya afterward.
- Distinctive Estate Layout: The estate features a distinctive layout in which the main house with a front garden faces forward, while surrounding the courtyard behind it are the rear reception room, new reception room, rear storehouse, and other structures. One of the storehouses, the zatsugura, was relocated from an earthen storehouse that stood in what is now Fukuchiyama City.
- Western-Style Reception Room and New Reception Room: Visitors can see the residence as it took shape while incorporating new tastes in step with modernization, including a Western-style reception room, a study, and a new reception room reflecting an appreciation for sencha (steeped green tea).
Travel Tips
Many materials reflecting daily life and culture handed down in the Bito family remain in the residence, with exhibits changed according to the season. The management and operation of the residence are handled by a local preservation society, the "Association to Protect and Nurture the Chirimen Kaido." When you step outside, please also take a stroll through the townscape of Chirimen Kaido, lined with merchant houses and workshops.




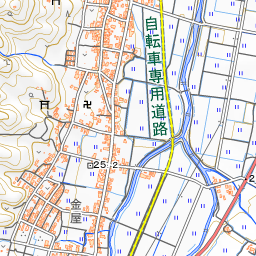
Spot location © OpenStreetMap contributors (ODbL)
Open in Google MapsGuides that include this spot (1)
Use asobot while you walk
- See where you are on the map and find spots nearby
- Listen to the guide's audio in course order, one after another (with subtitles)
- Walk to the next spot while following the map
Open on your phone
Scan to open this spot in asobot on your phone.