 ✨ AI Generated
Kyu-Iwasaki-tei Gardens
Japanese: 旧岩崎邸庭園
Taito City, Tokyo
This information was written by AI and may contain mistakes. Please check official sources for opening hours, fees, and other details before you go.
Found a mistake? Let us know with “✏️ Something's wrong” on this spot's screen in asobot →
🎧 Audio guide(1:10)
In short
Kyu-Iwasaki-tei Gardens is a residence and garden built in 1896 (Meiji 29) as the main residence of Iwasaki Hisaya, the third president of Mitsubishi. In its heyday, as many as 20 buildings stood on grounds of about 15,000 tsubo (approx. 49,500 m²), but three buildings survive today: the Western-style House, the Billiard Room, and the Large Hall of the Japanese-style House. The entire grounds, including the brick walls, are designated as an Important Cultural Property.
- Western-style House: Designed by Josiah Conder, renowned as the architect of the Rokumeikan, it features 17th-century English Jacobean style ornamentation throughout.
- Large Hall of the Japanese-style House: A Japanese-style structure connected to the Western-style house, based on the shoin-zukuri style. It retains barrier paintings said to have been sketched by Hashimoto Gaho.
- Billiard Room: A separate building in the style of a Swiss mountain chalet, extremely rare in Japan at the time, connected to the Western-style house by an underground passage.
History and Highlights
Kyu-Iwasaki-tei Gardens was built in 1896 (Meiji 29) as the main residence of Iwasaki Hisaya, the eldest son of Iwasaki Yataro and the third president of Mitsubishi. In its heyday, as many as 20 buildings stood on grounds of about 15,000 tsubo, but the current grounds have been reduced to one-third of that size, and three buildings survive today: the Western-style House, the Billiard Room, and the Large Hall of the Japanese-style House.
The Western-style house was a private guesthouse, used mainly for the Iwasaki family's annual gathering and for parties entertaining foreigners and distinguished guests. When completed, the Japanese-style house had a building area of 550 tsubo, vastly exceeding the scale of the Western-style house. Today, only the single building of the Large Hall, which was used for ceremonial occasions and gatherings, remains.
After World War II, it was requisitioned by GHQ, and following its return, it was used as the Legal Training and Research Institute of the Supreme Court. In 1961, the Western-style House and Billiard Room were designated as Important Cultural Properties, followed by the Large Hall of the Japanese-style House and side wall in 1969, and the entire grounds including the brick wall in 1999.
Points for Appreciation and Experience
- Western-style House: Designed by the British architect Josiah Conder, famous for designing the Rokumeikan. 17th-century English Jacobean style ornamentation can be seen throughout, with English Renaissance style and Islamic motifs also incorporated. The south side features a veranda lined with colonnades. The first-floor veranda is paved with British Minton tiles laid seamlessly without mortar joints, and on the second floor there is also a guest room lined with kinkarakawashi (gilt embossed leather paper) wallpaper.
- Large Hall of the Japanese-style House: Connected to the Western-style house, the Japanese-style house is based on the shoin-zukuri style and is said to have been crafted by the master carpenter Okawa Kijuro. Retained on the tokonoma (alcove) and fusuma (sliding screens) are barrier paintings said to have been based on preparatory sketches by Hashimoto Gaho, a representative Japanese painter of the Meiji period.
- Billiard Room: Designed by Conder, the billiard room is a separate structure set slightly apart from the Western-style house. Built in the style of a Swiss mountain chalet—extremely rare in Japan at the time—it features walls resembling the azekura-zukuri (log-cabin style), carved posts, and a large roof with deeply extended eaves. It is connected to the Western-style house via an underground passage.
Walking Tips
Visitors must remove their shoes to enter the interior. To protect the cultural property, visitors are asked to wear socks, and are guided to refrain from wearing slippers or indoor footwear. Like the architecture, the garden adopts a combined Japanese and Western layout, preserving the early form of a modern garden with a "lawn garden." You can catch a glimpse of the garden's past in the Edo-period stone monument, the chozubachi (water basin) and garden stones in front of the Japanese-style house, and the large mokkoku (Ternstroemia gymnanthera) tree. The interior of the billiard room and the underground passage are normally closed to the public, but there are days when they are shown on first-come, first-served guided tours. It is a 3-minute walk from Exit 1 of Yushima Station on the Tokyo Metro Chiyoda Line, and within walking distance of Shinobazu Pond about 390 meters to the northeast and the Yokoyama Taikan Memorial Hall about 280 meters to the north.
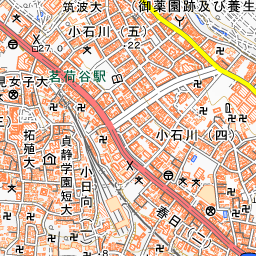

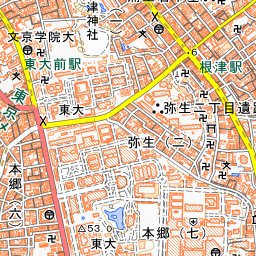

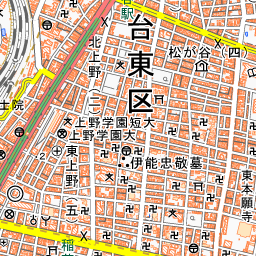
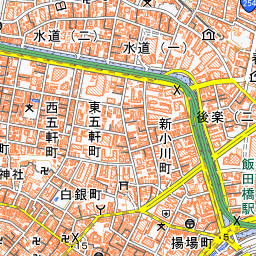
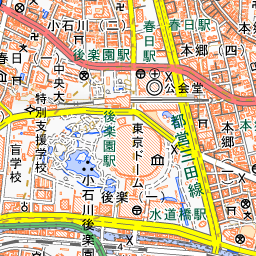
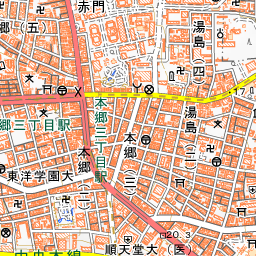



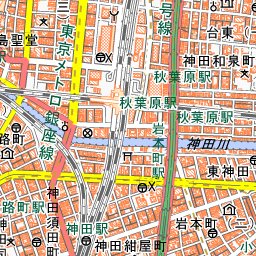

Spot location © OpenStreetMap contributors (ODbL)
Open in Google MapsGuides that include this spot (1)
Use asobot while you walk
- See where you are on the map and find spots nearby
- Listen to the guide's audio in course order, one after another (with subtitles)
- Walk to the next spot while following the map
Open on your phone
Scan to open this spot in asobot on your phone.