 ✨ AI Generated
Former Asakura Family Residence
Japanese: 旧朝倉家住宅
Shibuya City, Tokyo
This information was written by AI and may contain mistakes. Please check official sources for opening hours, fees, and other details before you go.
Found a mistake? Let us know with “✏️ Something's wrong” on this spot's screen in asobot →
🎧 Audio guide(1:06)
In short
Located near Daikanyama Station on a slope in Sarugakucho, this Japanese-style residence was built in 1919 (Taisho 8). It was constructed as a private residence by Asakura Torajiro, who served in positions such as chairman of the Tokyo Prefectural Assembly. As one of the few Taisho-period Japanese-style residences surviving in central Tokyo that predates the Great Kanto Earthquake, it has been designated as a national Important Cultural Property.
- Rooms designed for different roles: The palace rooms (goten) for entertaining guests, private living rooms, and the tea ceremony room are each unified with distinct designs.
- Cedar room and sliding screen paintings: Visitors can see the Cedar Room (Sugi-no-ma), which utilizes flat-grain cedar wood on its pillars and walls, as well as fusuma (sliding door) paintings by a Japanese-style painter said to belong to the lineage of the Kano school.
- Stroll garden utilizing the cliff line: Built using the topography of the "cliff line" (a continuous line of cliffs), the garden allows visitors to enjoy azaleas in spring and autumn leaves in fall.
History and Highlights
The Former Asakura Family Residence is a Taisho-period Japanese-style residence located about a 5-minute walk from Daikanyama Station. The Asakura family was a lineage that grew from the Meiji period onward through rice milling, followed by rice grain sales and land management. The head of the family, Asakura Torajiro, who served as chairman of the Tokyo Prefectural Assembly and chairman of the Shibuya Ward Assembly, built it as his private residence in 1919 (Taisho 8).
The residence was built making use of the southwest slope of Sarugakucho. The omoya (main building) stands in the center of the grounds facing south, with an earthen storehouse (dozo) to the west and a garden gate and annexed buildings to the east. The main building is a wooden structure, partially two stories high, with a tiled roof. Spaces such as the goten for entertaining guests, private living rooms, and a tea room are coordinated with different designs according to their functions. The buildings miraculously escaped damage from the Great Kanto Earthquake and World War II.
The buildings and the garden integrated with them remain today. It is valuable as one of the few Taisho-period Japanese-style residences in central Tokyo that predate the Great Kanto Earthquake. In 2004, it was designated as a national Important Cultural Property.
Key Viewing and Experience Points
- Fusuma paintings in the second-floor grand hall: On the second floor, there is a grand hall said to have been used for meetings and gatherings when Torajiro held public office. The paintings on the fusuma sliding doors and corridor wooden doors in this room were painted by a Japanese-style painter said to follow the lineage of the Kano school.
- Japanese-style rooms and the Cedar Room: Even the reception room is not Western-style; tatami mats are used in all rooms. There are almost no Chinese-style designs, with a Chinese lion and peony depicted on a single wooden door being the only element offering that aesthetic. The room known as the Sugi-no-ma (Cedar Room) was built based on Torajiro's personal taste, utilizing flat-grain cedar wood for the pillars and walls.
- Stroll garden utilizing the cliff line: The garden is a stroll-style garden built taking advantage of the terrain known as a "cliff line" (gaisen). On the steeply sloped grounds, walking paths have been laid out for visitors to stroll around, and stone lanterns and other features are arranged. You can walk while enjoying seasonal scenery such as azaleas in spring and autumn leaves in fall.
Walking Tips
It is a 5-minute walk from Daikanyama Station on the Tokyu Toyoko Line. The entrance is located opposite the Daikanyama Police Box. Visitors take off their shoes to tour inside the building. Bare feet are not permitted, so please wear socks when visiting. After viewing the interior of the building, be sure to also walk along the garden path that makes use of the slope. Daikanyama T-SITE is approximately 220 meters to the northwest.


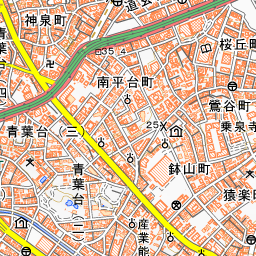
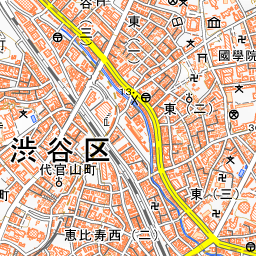
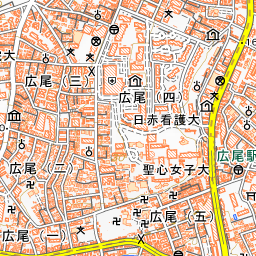

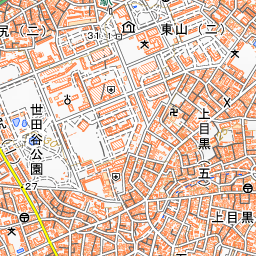

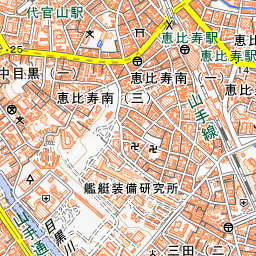
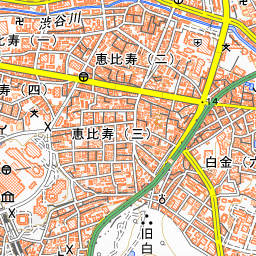
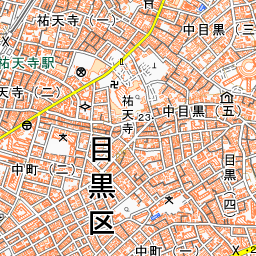
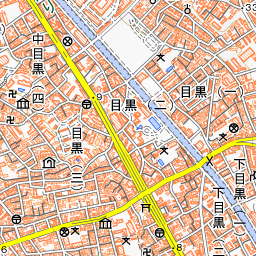
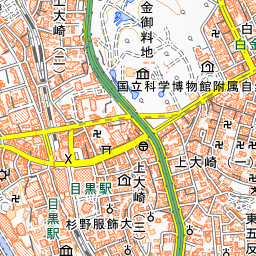
Spot location © OpenStreetMap contributors (ODbL)
Open in Google MapsUse asobot while you walk
- See where you are on the map and find spots nearby
- Listen to the guide's audio in course order, one after another (with subtitles)
- Walk to the next spot while following the map
Open on your phone
Scan to open this spot in asobot on your phone.