
Former Nishio Family Residence (Suita Cultural Creation Exchange Center)
Japanese: 旧西尾家住宅(吹田文化創造交流館)
Suita, Osaka
This information was written by AI and may contain mistakes. Please check official sources for opening hours, fees, and other details before you go.
Found a mistake? Let us know with “✏️ Something's wrong” on this spot's screen in asobot →
🎧 Audio guide(1:11)
In short
The residence of the Nishio family, who served as the shoya (village headmen) of Sentogoryo toward the end of the Edo period; the current residence was built between Meiji 26 (1893) and the Taisho period. The preservation of the entire residence's original layout was highly valued, leading to its designation as a national Important Cultural Property in Heisei 21 (2009). Large-scale conservation and repair work has been underway since July 2022, and during the construction period, the residence remains open to the public to the extent possible.
- The Omoya, a Modern Japanese-Style Residence: Viewed from the outside, the residence features a purely Japanese style, but inside there is a Western-style wing containing a billiards room and a Western-style room fitted with Art Nouveau-style stained glass
- The Annex Designed by Takeda Goichi: The detached annex was designed by Takeda Goichi, a leading figure in Kansai architecture. The East Annex, based on the sukiya style and incorporating the latest Western-style designs of the era, is an airy and refined building
- The Sekisuian Tea House: Built in Meiji 26 (1893), this tea house replicates "Ennan" and "Unkyaku," tea houses handed down in Kyoto's Yabunouchi family of tea ceremony masters
History and Highlights
Former Nishio Family Residence (Suita Cultural Creation Exchange Center) is the residence of the Nishio family, who served as the shoya (village headmen) of Sentogoryo toward the end of the Edo period. Sentogoryo refers to the estates of abdicated emperors. In Suita Village, the lands of hatamoto (direct retainers of the shogun) and Sentogoryo were intricately intertwined, and the Nishio family served as the village headmen for the Sentogoryo lands. Entering the Meiji period, the Nishio family engaged in landowning and the forestry business. The current residence was built between Meiji 26 (1893) and the Taisho period by the 11th head of the Nishio family and his son, the 12th head.
On the grounds, measuring approximately 60 meters on each side, stand a large omoya (main building) with its ridgepole raised in Meiji 28 (1895), the Sekisuian tea house, two detached annexes (East and West), storehouses, and other structures. Combining the main building, which evolved from traditional folk dwelling designs, with the stylishly modern annexes and tea house, the preservation of the entire residence's original layout was highly valued, leading to its designation as a national Important Cultural Property in Heisei 21 (2009). The garden is a nationally registered monument. It is also the birthplace of the genius musician Kishi Koichi, who passed away at a young age.
At one point, the property was turned over to the government in payment of inheritance tax, and there was talk of demolition. However, through a preservation movement led by local residents, it was saved and has been open to the public as the Suita Cultural Creation Exchange Center since October of Heisei 17 (2005).
Key Sights and Experiences
- The Omoya, a Modern Japanese-Style Residence: The main building is a large-scale structure with high-quality interior design. Viewed from the outside, the residence features a purely Japanese style, but inside there is a Western-style wing containing a billiards room and a Western-style room fitted with Art Nouveau-style stained glass.
- The Annex Designed by Takeda Goichi: The detached annex was designed by Takeda Goichi, a leading figure in Kansai architecture. The East Annex, based on the sukiya style and incorporating the latest Western-style designs of the era, is an airy and refined building.
- The Sekisuian Tea House: Built in Meiji 26 (1893), this tea house replicates "Ennan" and "Unkyaku," celebrated tea houses handed down in Kyoto's Yabunouchi family of tea ceremony masters.
Tips for Visiting
At the Former Nishio Family Residence, large-scale conservation and repair work—the first since its construction in the Meiji period—has been underway since July 2022. Phase I of the project, which involves repairing the main building and other structures, is scheduled through March 2027. During the construction period, the residence remains open to the public to the extent possible, along with special events such as tours of the repair site.
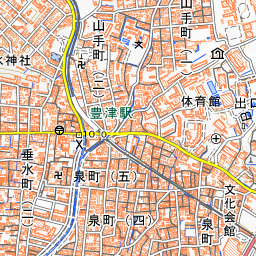
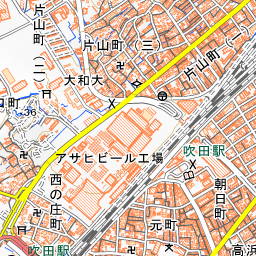
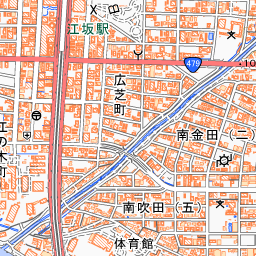
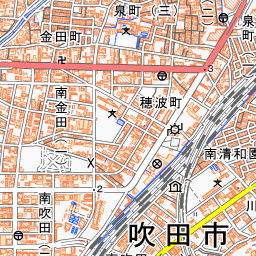
It is about a 10-minute walk from JR and Hankyu Suita Stations. Approximately 850 meters to the north is Asahi Breweries Suita Brewery.

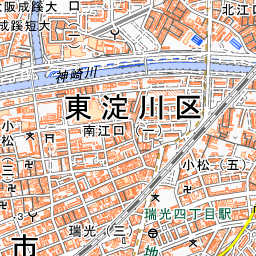
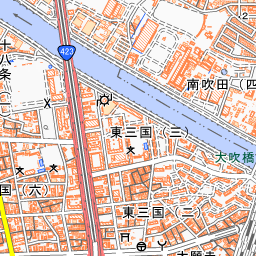
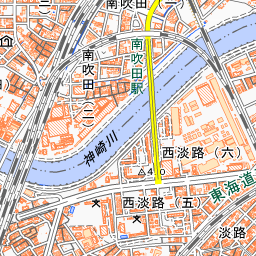
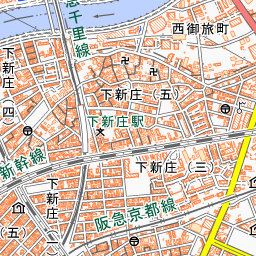
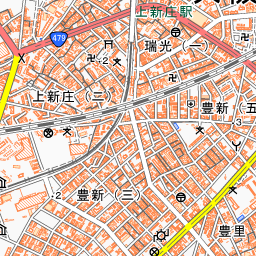
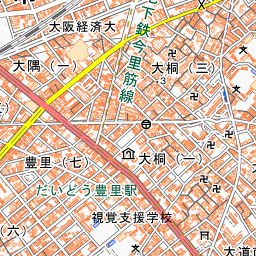
Spot location © OpenStreetMap contributors (ODbL)
Open in Google MapsUse asobot while you walk
- See where you are on the map and find spots nearby
- Listen to the guide's audio in course order, one after another (with subtitles)
- Walk to the next spot while following the map
Open on your phone
Scan to open this spot in asobot on your phone.