 ✨ AI Generated
Hatoyama Hall
Japanese: 鳩山会館
Bunkyo City, Tokyo
This information was written by AI and may contain mistakes. Please check official sources for opening hours, fees, and other details before you go.
Found a mistake? Let us know with “✏️ Something's wrong” on this spot's screen in asobot →
🎧 Audio guide(1:04)
In short
Hatoyama Hall is a private residence built on a hill in Otowa, Bunkyo Ward in 1924 by Hatoyama Ichiro, who served as Prime Minister. Designed by Hatoyama's friend Okada Shin'ichiro, a representative architect of the Taisho and early Showa eras, this Western-style building was built of reinforced concrete, which was rare at the time. It is now open to the public.
- Dove Stained Glass: Stained glass featuring dove motifs crafted by Ogawa Sanchi decorates various parts of the hall.
- Stage for Politics: When Ichiro was Prime Minister, the second reception room became an important stage for politics.
- Rose Garden: In the garden, numerous roses bloom in spring and autumn.
History and Highlights
Hatoyama Hall is a Western-style building standing on a hill in Otowa, Bunkyo Ward. The current Western-style building was built in 1924, the year after the Great Kanto Earthquake, by Hatoyama Ichiro, son of Hatoyama Kazuo and later Prime Minister.
It was designed by Ichiro's friend Okada Shin'ichiro, a representative architect of the Taisho and early Showa eras. Okada was said to be a master of historicist architecture, and the Meiji Seimei Kan in Marunouchi became his final work. The Hatoyama residence is a Western-style building constructed of reinforced concrete—rare for its time—featuring an English-style exterior and Adam-style reception rooms. When the large folding doors that partition the rooms are opened wide, two reception rooms, the dining room, and the sunroom connect as if they were a single room. While Western in style, it is constructed like a Japanese-style suite of adjoining rooms.
In this Western-style building, plans were made to establish the Liberal Party, which marked an epoch in postwar politics, and preparations were also carried out for the restoration of diplomatic relations between Japan and the Soviet Union, which Ichiro decided upon as Prime Minister. After Ichiro's death, the building deteriorated, but it underwent major restoration in 1995. At that time, memorial rooms were established dedicated to Ichiro, his educator wife Kaoru, and his eldest son Iichiro, who served as Minister for Foreign Affairs, and the building was opened to the public.
Viewing and Experiencing Highlights
- Ogawa Sanchi's Stained Glass: Ogawa Sanchi's works can be found in various parts of the building. On the landing of the stairs leading from the first to the second floor, there is a large work depicting doves soaring above the five-story pagoda of Horyu-ji Temple in Nara. The vermilion parts are doubled, an ingenious touch to make the pent roofs (mokoshi) appear three-dimensional. There is also a story that when Ichiro's grandsons, Yukio and Kunio, were young, they played catch on this landing and broke the stained glass.
- Reception Rooms and the Ichiro Memorial Room: The second reception room is an Adam-style room that served as an important political stage when Ichiro was Prime Minister. The room that was Ichiro's study is now the Ichiro Memorial Room. The iron doors, which replaced the previous ones after the May 15 Incident, convey the atmosphere of the era.
- Rose Garden and Bronze Statues: The garden has numerous roses that can be enjoyed in spring and autumn. Near the pond to the right when facing the building from the garden stand bronze statues of Kazuo and his wife Haruko, sculpted by Asakura Fumio. The statues face south, and in an era when there were fewer buildings, one could see the National Diet Building and Mount Fuji from there.
Strolling Tips
From Exit 2 of Edogawabashi Station on the Tokyo Metro Yurakucho Line, it is about 450 meters and about a 7-minute walk to the main gate. From Exit 5 of Gokokuji Station, it is about 500 meters and about an 8-minute walk. The main gate faces Otowa-dori Street, and entry is not possible from the back gate. Entering through the main gate and walking up the curved slope brings you to the Western-style building situated on high ground. Above the entrance of the building, a horizontally long stained-glass panel of doves is fitted. When the glass door is closed, the panel is reflected in the door's glass and can be seen from the outside as well.
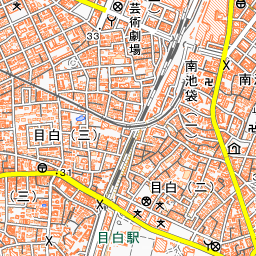
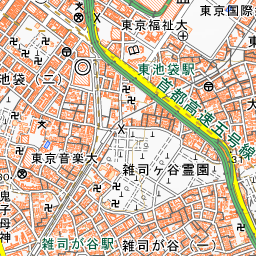


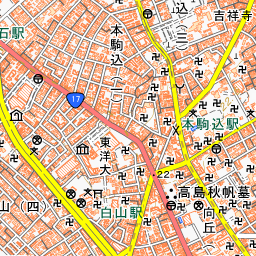
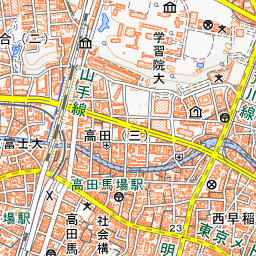
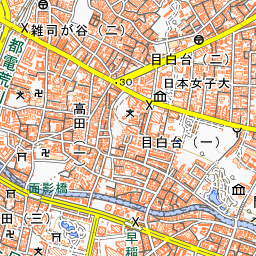
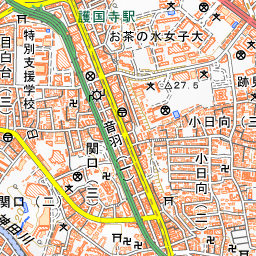
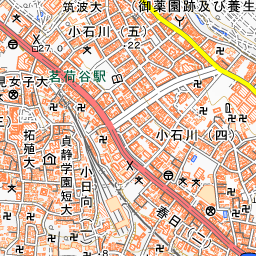

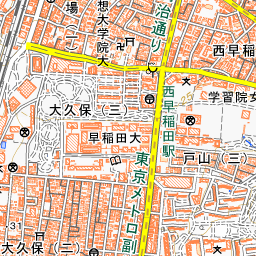
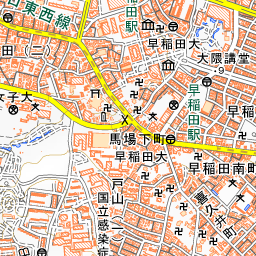
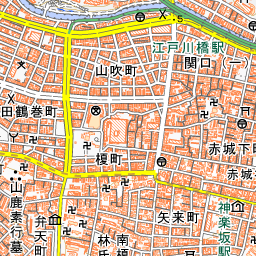
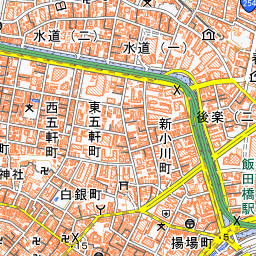
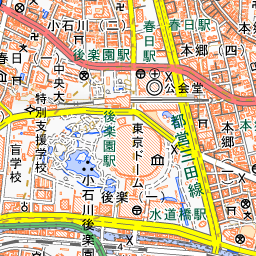
Spot location © OpenStreetMap contributors (ODbL)
Open in Google MapsUse asobot while you walk
- See where you are on the map and find spots nearby
- Listen to the guide's audio in course order, one after another (with subtitles)
- Walk to the next spot while following the map
Open on your phone
Scan to open this spot in asobot on your phone.