 ✨ AI Generated
Chochikukyo
Japanese: 聴竹居
Oyamazaki Town, Kyoto
This information was written by AI and may contain mistakes. Please check official sources for opening hours, fees, and other details before you go.
Found a mistake? Let us know with “✏️ Something's wrong” on this spot's screen in asobot →
🎧 Audio guide(1:03)
In short
The home that architect Fujii Koji built for himself in 1928 at the foot of Mt. Tennozan. It was the fifth of his own homes, built to explore dwellings suited to Japan's climate, and is said to be the culmination of his research. In 2017, it was designated as a national Important Cultural Property, the first time a Showa-era residence built by an architect for his own living was awarded this status. Visiting requires an advance reservation.
- Ingenuity for cool living in summer: Ways of making use of natural breezes were incorporated, such as the length of the eaves, calculated to shield the rooms from sunlight, attic ventilation, and a system that draws in cool air from underground
- A living room bringing chairs and tatami together: The living room consists of a wooden floor area and a raised tatami space, designed so that the eye levels of someone sitting on a chair and someone seated on the tatami align
- An engawa (veranda) framing the garden: Some pillars were omitted, and frosted glass on the top and bottom of the windows conceals the eaves, making the garden and distant scenery look as if framed in a picture
History and Highlights
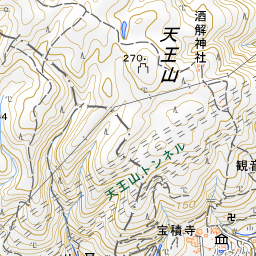
Chochikukyo is the home that architect Fujii Koji built for himself in 1928 at the foot of Mt. Tennozan. Visiting requires an advance reservation, and you cannot enter without one.
Fujii, who was a professor at Kyoto Imperial University, constructed his own homes as experimental houses in pursuit of dwelling styles suited to Japan's climate. Chochikukyo was his fifth residence and is said to be the culmination of his research. Its name derives from the bamboo grove that once surrounded the grounds. It consists of three buildings: the "main house" where he lived with his family, the "Kanshitsu" where Fujii enjoyed his private time, and the "tearoom (Shimo-kanshitsu)" where he welcomed guests.
In 2017, the grounds and the three buildings were designated as a national Important Cultural Property, marking the first time a Showa-era residence built by an architect for his own living was awarded this status. It is also said to be "the starting point of environmentally symbiotic housing."
Viewing and Experience Highlights
- Ingenuity for cool living in summer: Fujii applied his knowledge of environmental engineering throughout the house. The length of the eaves was calculated to shield the rooms from sunlight. Through devices that make use of natural breezes—such as attic ventilation and a system that draws in cool air from underground—ingenious measures were incorporated to live coolly during Japanese summers.
- A living room bringing chairs and tatami together: The living room consists of a wooden floor area and a raised tatami space, designed so that the eye levels of someone sitting on a chair and someone seated on the tatami align. The chairs in the guest room were designed by Fujii so that guests could sit comfortably even while wearing kimono. Circular motifs are featured in windows and partitions.
- An engawa (veranda) framing the garden: In the spacious engawa, some pillars were omitted to open up the view. Frosted glass on the top and bottom of the windows conceals the eaves, making the garden and distant scenery look as if framed in a picture.
Tips for Exploring
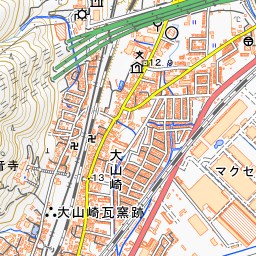
During visits, staff guide visitors through the main house and Kanshitsu. The commentary is provided only in Japanese, but English explanations can be accessed through the free guide app "Pocket Curators." The tearoom (Shimo-kanshitsu) can be viewed during special public openings. Children in the third grade of elementary school or younger are not permitted inside the buildings. Reaching the buildings involves climbing about 30 stone steps from the road in front. There are no parking spaces for cars or bicycles. You can combine your visit with the nearby Asahi Group Oyamazaki Villa Museum of Art and Hoshaku-ji Temple.
Use asobot while you walk
- See where you are on the map and find spots nearby
- Listen to the guide's audio in course order, one after another (with subtitles)
- Walk to the next spot while following the map
Open on your phone
Scan to open this spot in asobot on your phone.