
Former Maeda Family Residence Western-style House
Japanese: 旧前田家本邸洋館
Meguro City, Tokyo
This information was written by AI and may contain mistakes. Please check official sources for opening hours, fees, and other details before you go.
Found a mistake? Let us know with “✏️ Something's wrong” on this spot's screen in asobot →
🎧 Audio guide(1:03)
In short
The Former Maeda Family Residence Western-style House was built as the residence of Marquis Maeda Toshinari, the 16th head of the Maeda family, former lords of the Kaga Domain. The exterior is composed in a traditional and dignified English Tudor style. At the time, it was said to have astonished people as the grandest mansion in the East, and in 2013 (Heisei 25), it was designated an Important Cultural Property of Japan.
- Exterior: Designed in the style of an English aristocratic country house, the exterior is decorated with scratch tiles and Taika stone.
- Interior: The fireplaces in each room and the chandeliers on the ceilings remain largely as they were when originally built.
- Connecting Corridor: It is connected to the Japanese-style House by a connecting corridor (watari-roka) of approximately 30 meters.
History and Highlights
The Former Maeda Family Residence Western-style House is the residence of Marquis Maeda Toshinari, the 16th head of the Maeda family, former lords of the Kaga Domain. It was constructed between 1928 (Showa 3) and 1930 (Showa 5). The Maeda family's main residence was originally located in Hongo, within what is now the University of Tokyo.
Marquis Toshinari spent long periods living in Europe for his studies and as a military attaché. This Western-style house was built as a residence befitting the entertainment of guests from both Japan and abroad, and also served as the living quarters for the head of the family and his household. The first floor of the Western-style house and the Japanese-style house were used for welcoming guests and social gatherings, while the second floor of the Western-style house was used as living quarters. The latest technology of the time was also utilized, such as a lift to transport dishes from the kitchen to the dining room.
It is said that there were more than 100 servants in the Maeda household. At the time, it was said to have astonished people as the grandest mansion in the East.
During World War II, Marquis Toshinari died in battle. After the war, the property was requisitioned by the occupying forces and was used as the official residence for Allied commanders and other purposes until it was returned in 1957 (Showa 32). Today, it stands inside Meguro Ward's Komaba Park, with the Western-style house managed by the Tokyo Metropolitan Government. In 2013 (Heisei 25), it was designated an Important Cultural Property of Japan.
Viewing and Experience Points
- Tudor-style Exterior: Designed by Takahashi Teitaro. The exterior is designed in the style of an English aristocratic country house, finished in a traditional and dignified Tudor style. The exterior walls are decorated with scratch tiles and Taika stone, a type of tuff quarried in Komatsu City, Ishikawa Prefecture.
- First Floor Guest Rooms and Large Dining Room: On the first floor, there are large and small drawing rooms and a large dining room. The fireplaces and ceiling chandeliers in each room remain almost as they were when originally constructed, recalling the splendid life of the marquis's family.
- Connecting Corridor to the Japanese-style House: The Western-style house and the Japanese-style house are linked by a connecting corridor of approximately 30 meters. The Western-style house side features Western design elements using scratch tiles and Taika stone, while the Japanese-style house side has a wooden Japanese-style design. The gazebo in the middle serves as the transition point between the Japanese and Western styles.
Strolling Tips
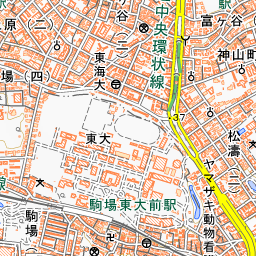
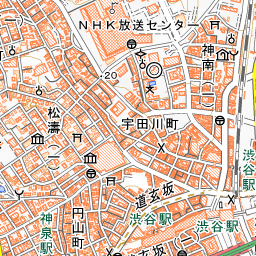
The nearest station is Komaba-Todaimae Station on the Keio Inokashira Line, an 8-minute walk from the West Exit.
The granite paving stones and curbstones in front of the main gate were originally used at the Hongo residence. At the gatehouse of the main gate, a gatekeeper was once stationed to check visitors. The scratch tiles on its outer walls share the same finish as the Western-style house. Upon entering the stone gate, the Japanese-style house can be seen through the trees on the left, and walking further inside reveals the Western-style house.
After viewing the Western-style house, head around to the south lawn garden. It is said that garden parties were once held here, and that the marquis's family enjoyed horseback riding and skiing on these grounds. Across the connecting corridor, the first floor of the Japanese-style house is open to the public.
The Japan Folk Crafts Museum is located about 180 meters to the south-southwest.
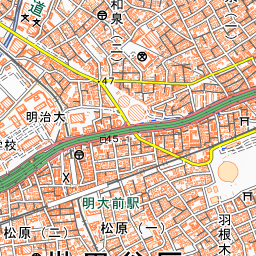
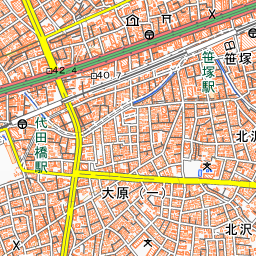
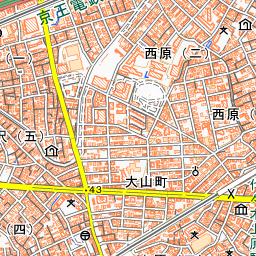
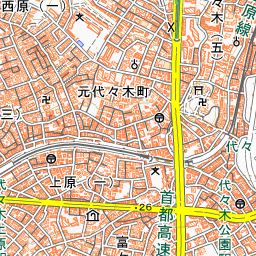
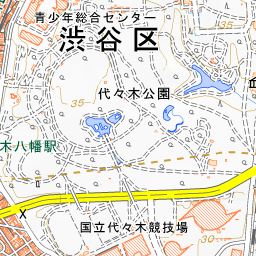
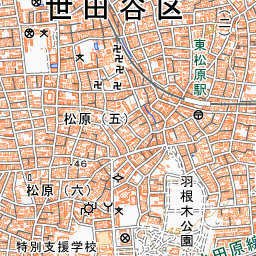
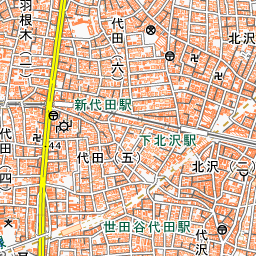
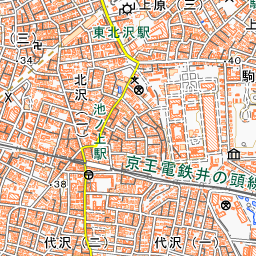


Spot location © OpenStreetMap contributors (ODbL)
Open in Google MapsGuides that include this spot (1)
Use asobot while you walk
- See where you are on the map and find spots nearby
- Listen to the guide's audio in course order, one after another (with subtitles)
- Walk to the next spot while following the map
Open on your phone
Scan to open this spot in asobot on your phone.