 ✨ AI Generated
Showa Life Museum
Japanese: 昭和のくらし博物館
Ota City, Tokyo
This information was written by AI and may contain mistakes. Please check official sources for opening hours, fees, and other details before you go.
Found a mistake? Let us know with “✏️ Something's wrong” on this spot's screen in asobot →
🎧 Audio guide(1:04)
In short
Showa Life Museum is a small museum located in a residential area of Minami-Kugahara, Ota City. A commoner's house built in 1951 (Showa 26) is open to the public in its entirety, including all household belongings. Visitors can experience what everyday life was like around 1955 (Showa 30), before electric appliances entered regular households. Koizumi Kazuko, the eldest daughter of this family and a researcher of lifestyle history, turned the house into a museum in 1999 (Heisei 11).
- A House Registered as a Tangible Cultural Property: The main building (omoya) became a national Registered Tangible Cultural Property in 2002 (Heisei 14) as a prime example of post-war reconstruction-era housing for ordinary citizens.
- A Living Room with a Low Table: The chanoma (living-and-dining room) remains preserved just as it was, where the family gathered around a chabudai (low dining table) to share meals and listen to the radio.
- Ingenuity within 18 Tsubo: Within the maximum allowed area limit of 18 tsubo, it is packed with efficient ideas to eliminate wasted space, such as built-in furniture.
History and Highlights
Showa Life Museum is a small museum situated in a residential neighborhood of Minami-Kugahara, Ota City. The building is the former Koizumi family residence, a two-story wooden house constructed in August 1951 (Showa 26). It was designed by the master of the house, Koizumi Takashi, who was working at the time as an architectural engineer for the Tokyo Metropolitan Government.
This home is a so-called "Koko Jutaku" (public corporation house), built using a loan from the Government Housing Loan Corporation, which was established in 1950 (Showa 25). It is among the very earliest examples of such public housing loan homes. Houses receiving these loans had floor-area restrictions ranging from 9 tsubo to 18 tsubo. This house was built to the very limit of 18 tsubo.
A family of six—the parents and four daughters—lived in this house. Later, when the home became vacant, Koizumi Kazuko, the eldest daughter and a researcher of lifestyle history, decided to preserve it. Her reasons were that almost no houses built during that period remained, and that the entire set of household possessions for a whole home had survived intact. In this way, the residence was reborn as a museum in 1999 (Heisei 11). On display are the everyday living spaces and household tools of ordinary people around 1955 (Showa 30), before home electrical appliances became widespread. In 2002 (Heisei 14), the main building (omoya) was registered as a Tangible Cultural Property.
Points of Interest and Experience
- Ingenuity within 18 Tsubo: Through elements like 15-shaku (approx. 4.5 m) continuous pillars, a sloped ceiling, spaces specifically for dressers, and built-in furniture, visitors can observe how limited space was maximized. This house can be considered a textbook example of design for public loan housing.
- The Living Room and Kitchen: The chanoma was the heart of family life, where everyone sat around the chabudai to eat and listen to the radio. When it was newly built, there was neither gas nor running water; meals were cooked over a hearth in the earthen-floor area (doma), and water was drawn from the landlord's well.
- A House with Boarders: In addition to the family, two boarders lived here as well. In those days, taking in lodgers to pay back housing loans was not uncommon. Because there was no washroom, people washed their faces in the kitchen, and since there was only one toilet, mornings were reportedly subject to heavy congestion.
Visiting Tips
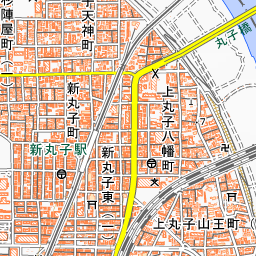
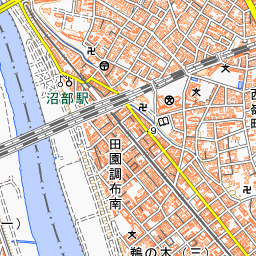
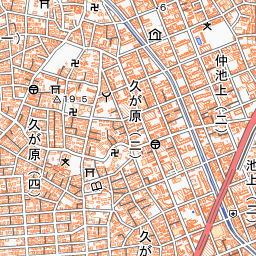
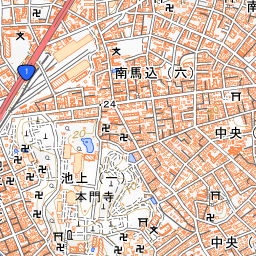
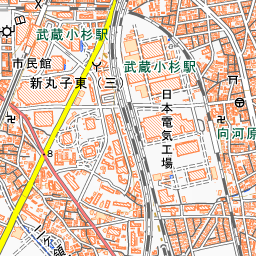
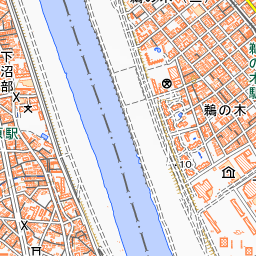
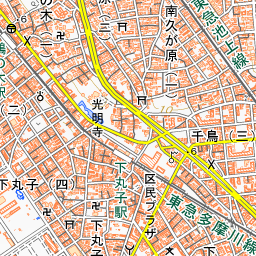
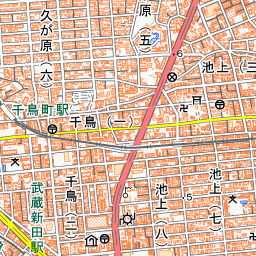
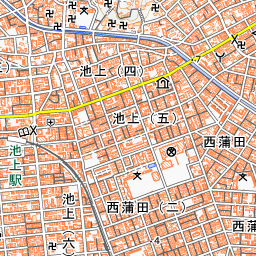
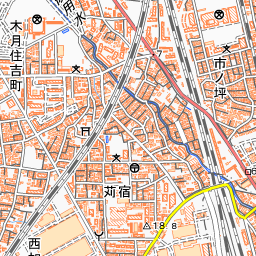
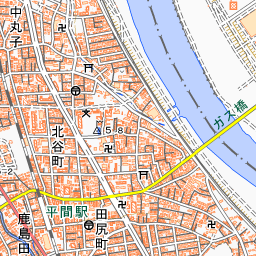
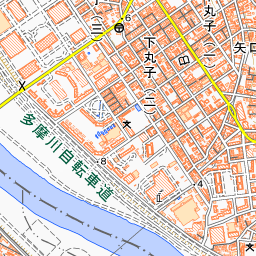
On the first floor of the main building, an arrangement of rooms includes a single Western-style study-cum-reception room next to the entrance, the chanoma, the kitchen, and a tatami room (zashiki). On the second floor is a sunny four-and-a-half-mat tatami children's room once shared by the three sisters. Notice how life was adapted to the four seasons, such as replacing interior fittings with bamboo-reed blinds (sudare) in summer and lighting the charcoal brazier (hibachi) in winter. The lounge on the first floor of the new annex is a tatami room where you can relax while viewing the garden. Since it is a small museum tucked inside a residential neighborhood, carry a map and enjoy visiting as if seeking out a hidden retreat. It is about an 8-minute walk from either Kugahara Station on the Tokyu Ikegami Line or Shimomaruko Station on the Tokyu Tamagawa Line.

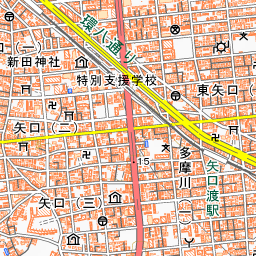
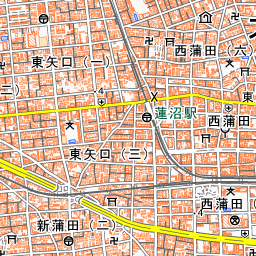
Spot location © OpenStreetMap contributors (ODbL)
Open in Google MapsUse asobot while you walk
- See where you are on the map and find spots nearby
- Listen to the guide's audio in course order, one after another (with subtitles)
- Walk to the next spot while following the map
Open on your phone
Scan to open this spot in asobot on your phone.